swap to chronological order of most recently posted
-
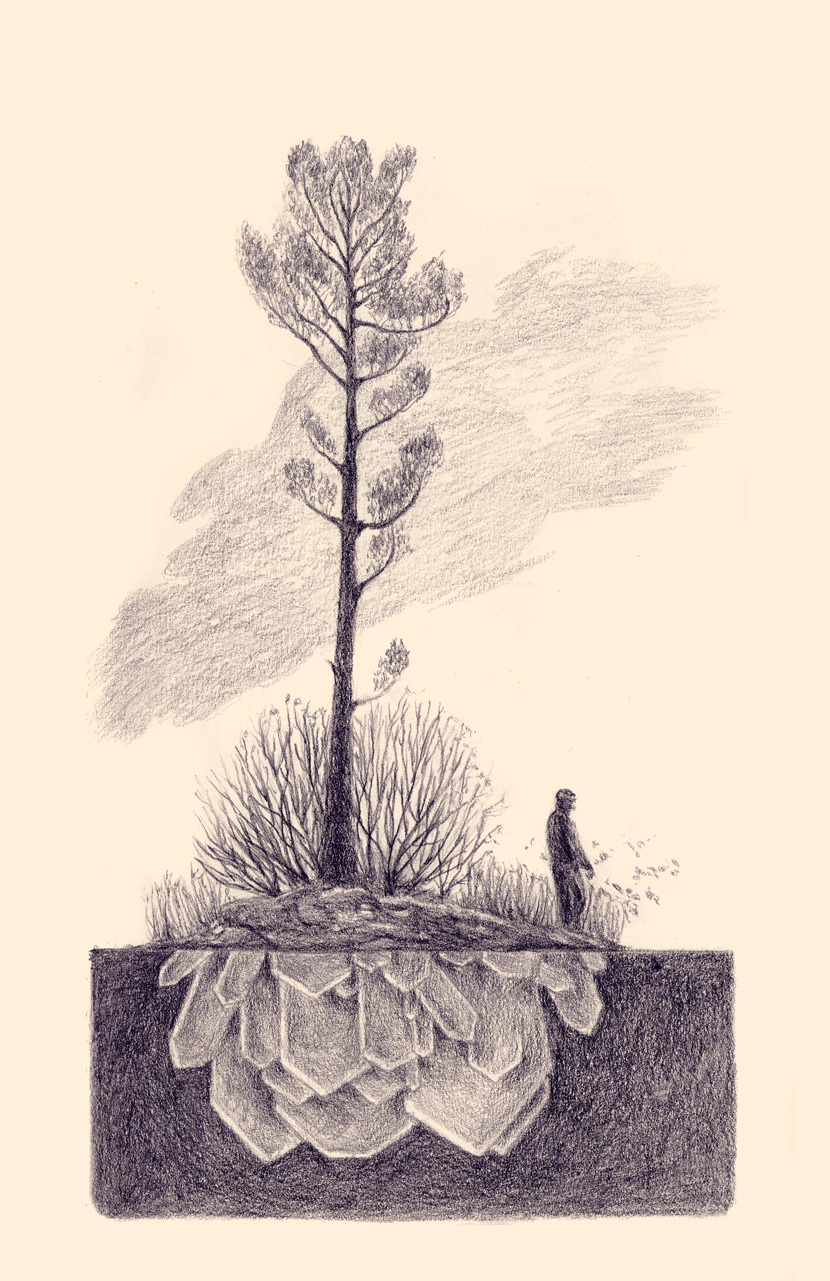
This drawing on cream paper is an exploration of the Crystal Island concept to include people. The figure creates a psychogeography of the landscape.
The landscape in this drawing was taken from reference photos of French River Provincial Park, an absolutely gorgeous place in Ontario, Canada. There are delicate tall pines and windswept shrubs and bushes along the shores of a rushing river, passing through a deep gorge. Despite the speed of the water and the constant wind, the place feels still and isolated and special.
-
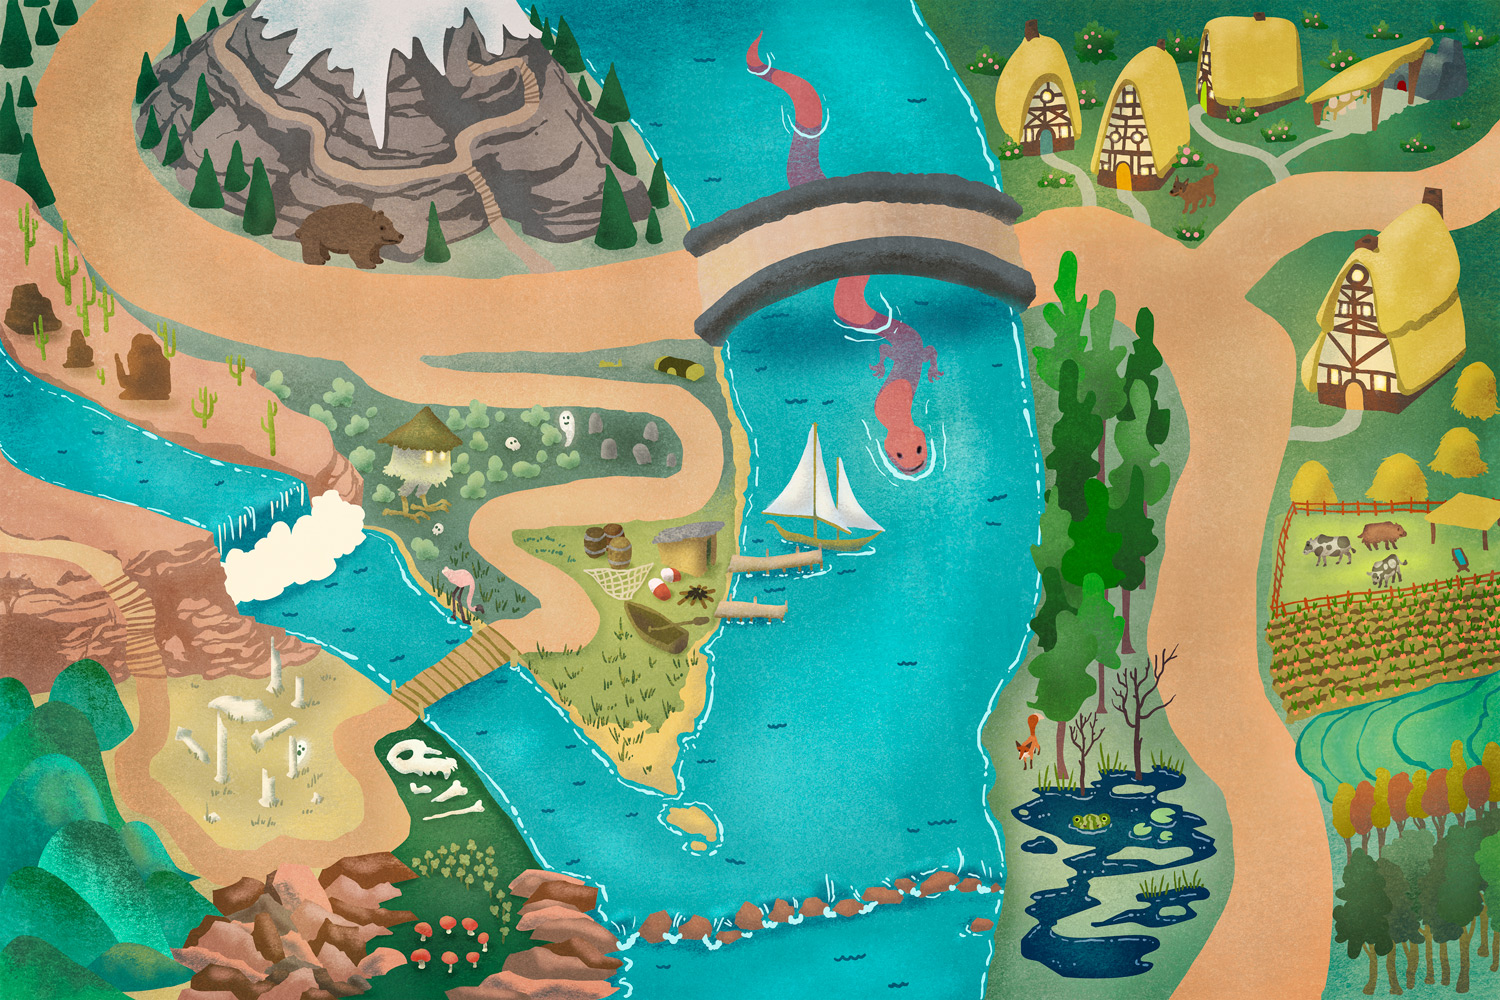
Kid’s Playmap Design – Realm of the River Dragon
posted:
updated:




tagged: art, digital painting, fairy tale, fantasy, fantasy art, magical, map, playmap, portfolio, rpg, structureThe Realm of the River Dragon is a playmap designed for floor or wall display. It prints up at 36 x 54″. Below, see several compatible character designs.
-
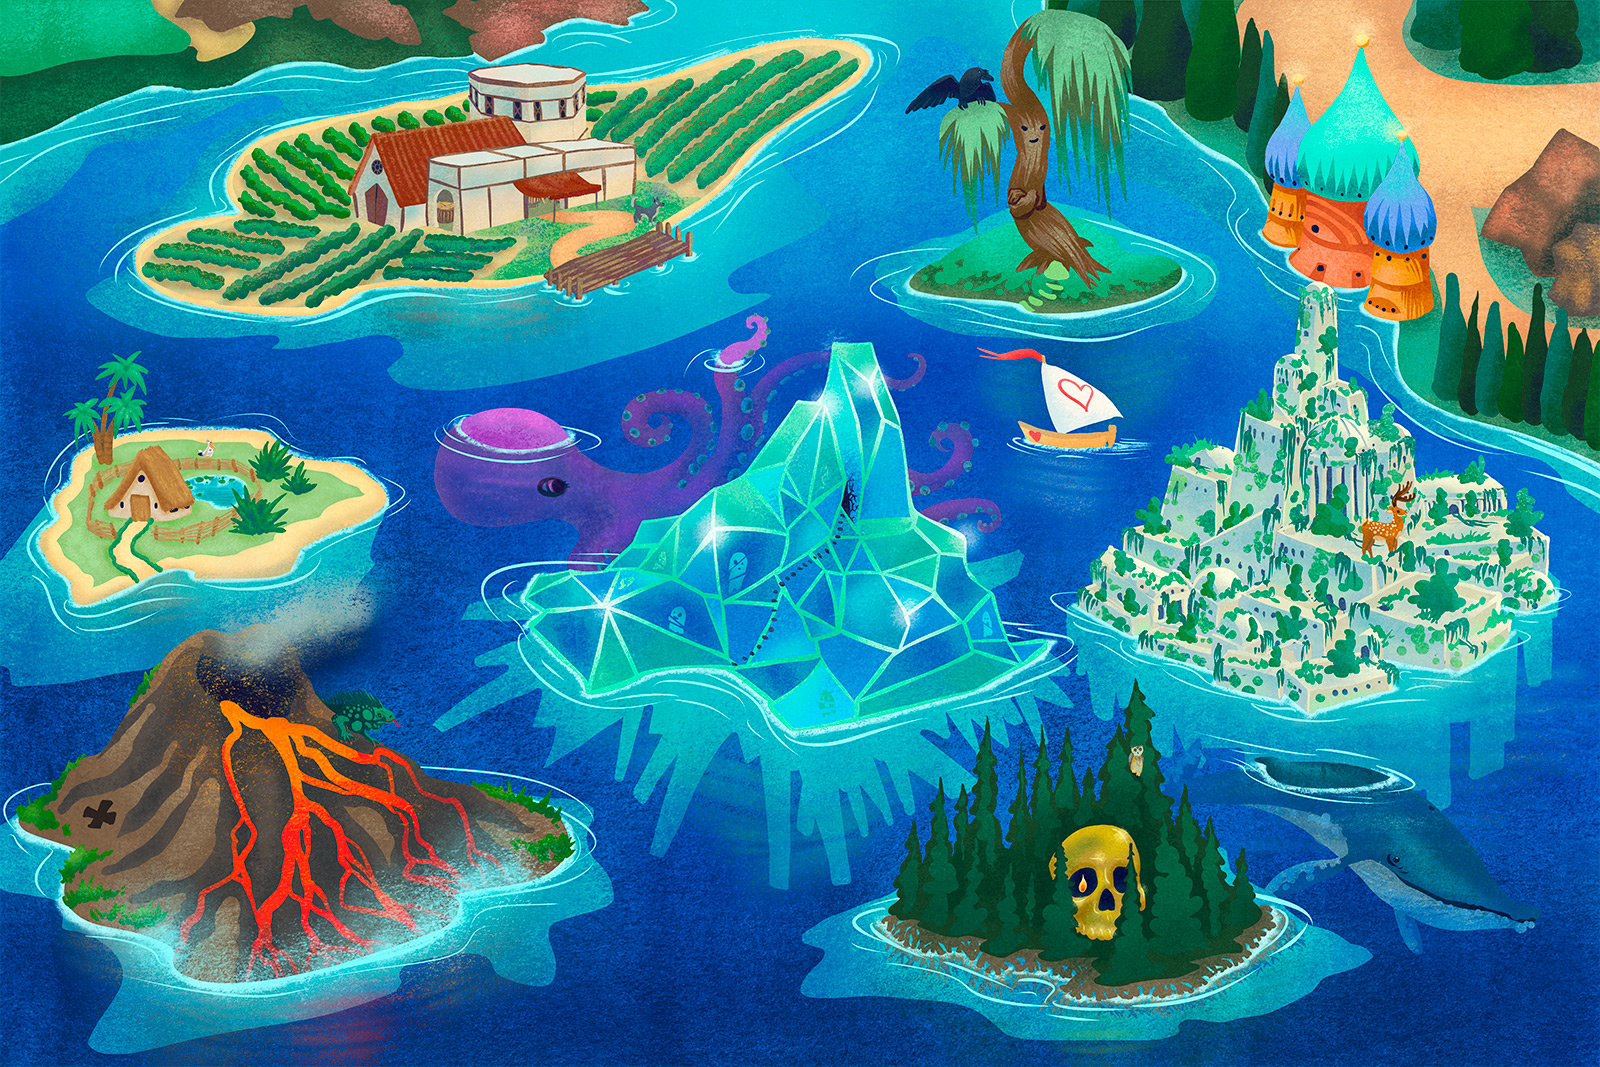
Seven Odd Islands is a playmap designed for floor or wall display. It prints up at 36 x 54″.
-




This short story was written for a followup Weald Comics anthology, set in the same world as Orin and the Dead Man’s Sword. You can read the whole thing on Stories alongside Orin’s accompanying adventure.

-








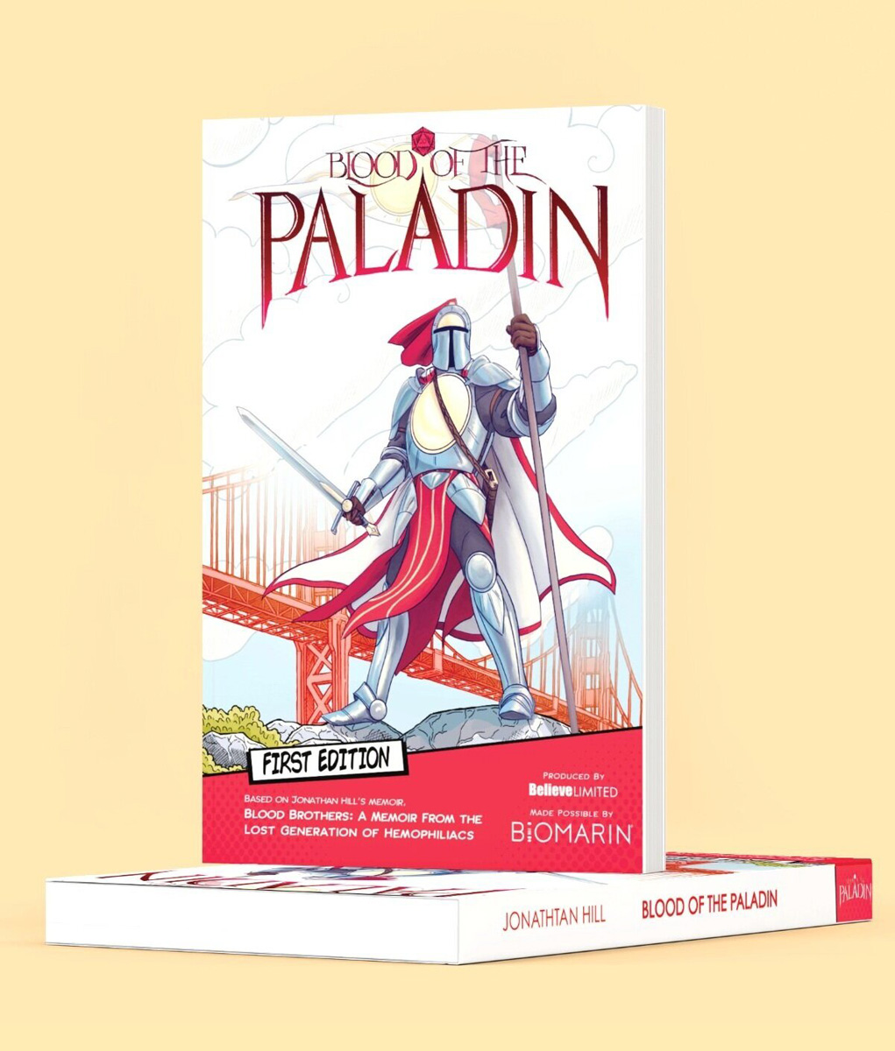
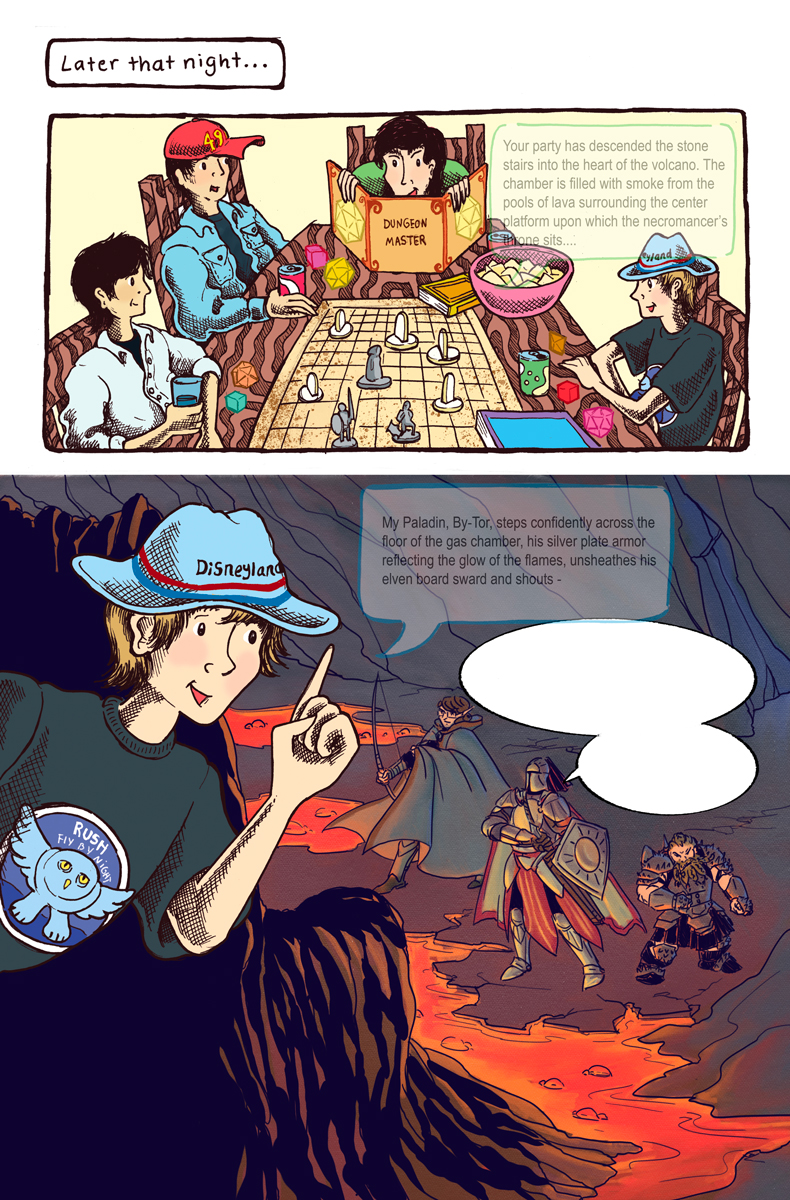

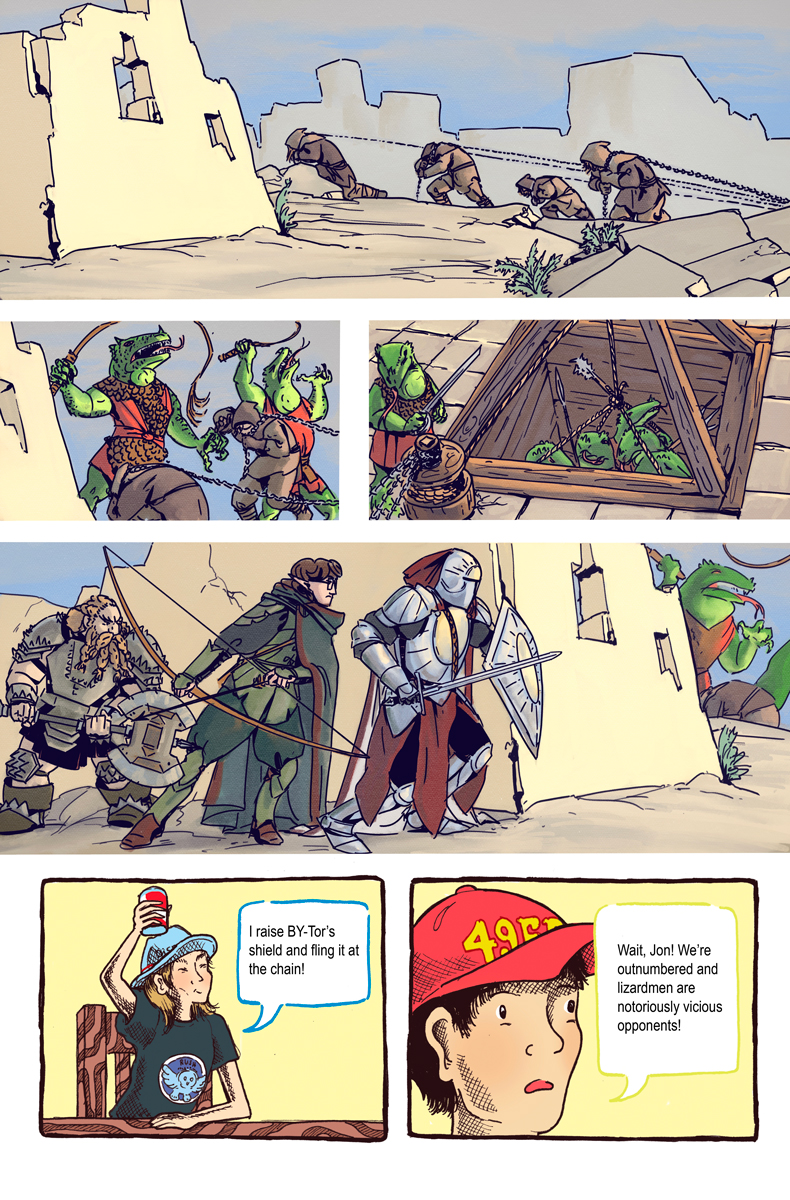
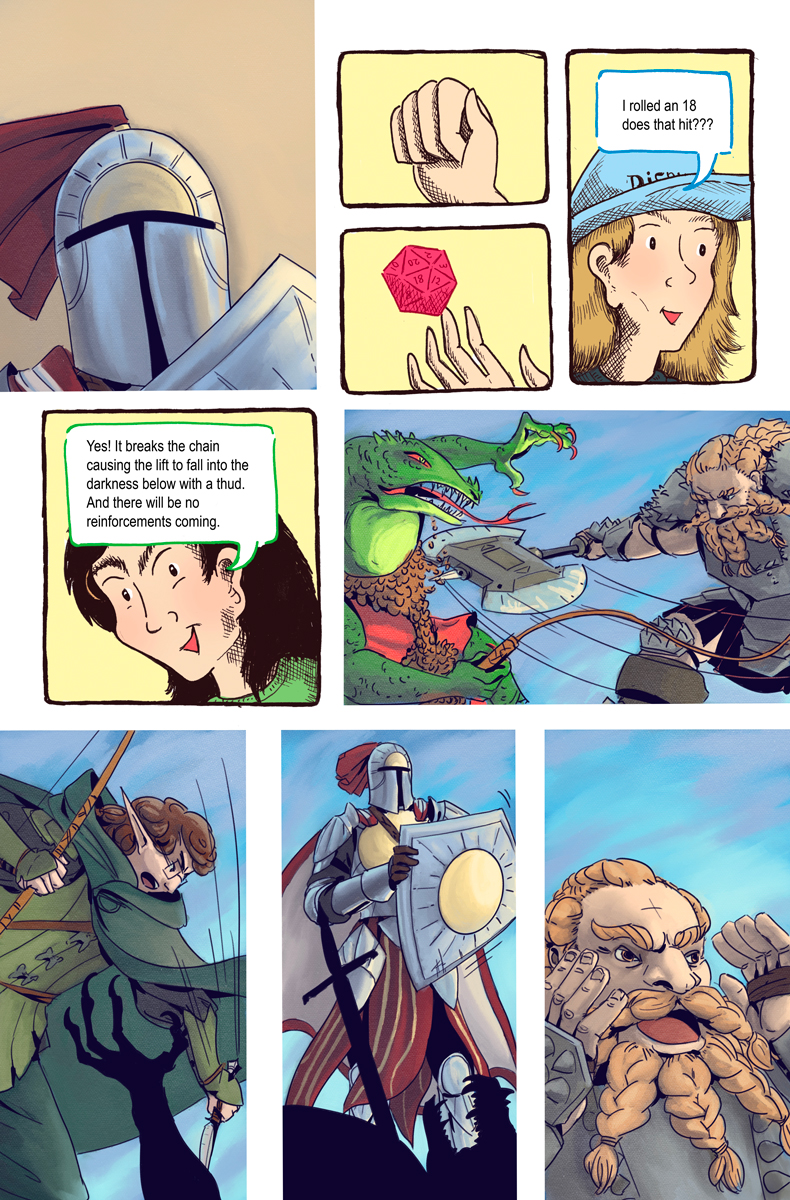
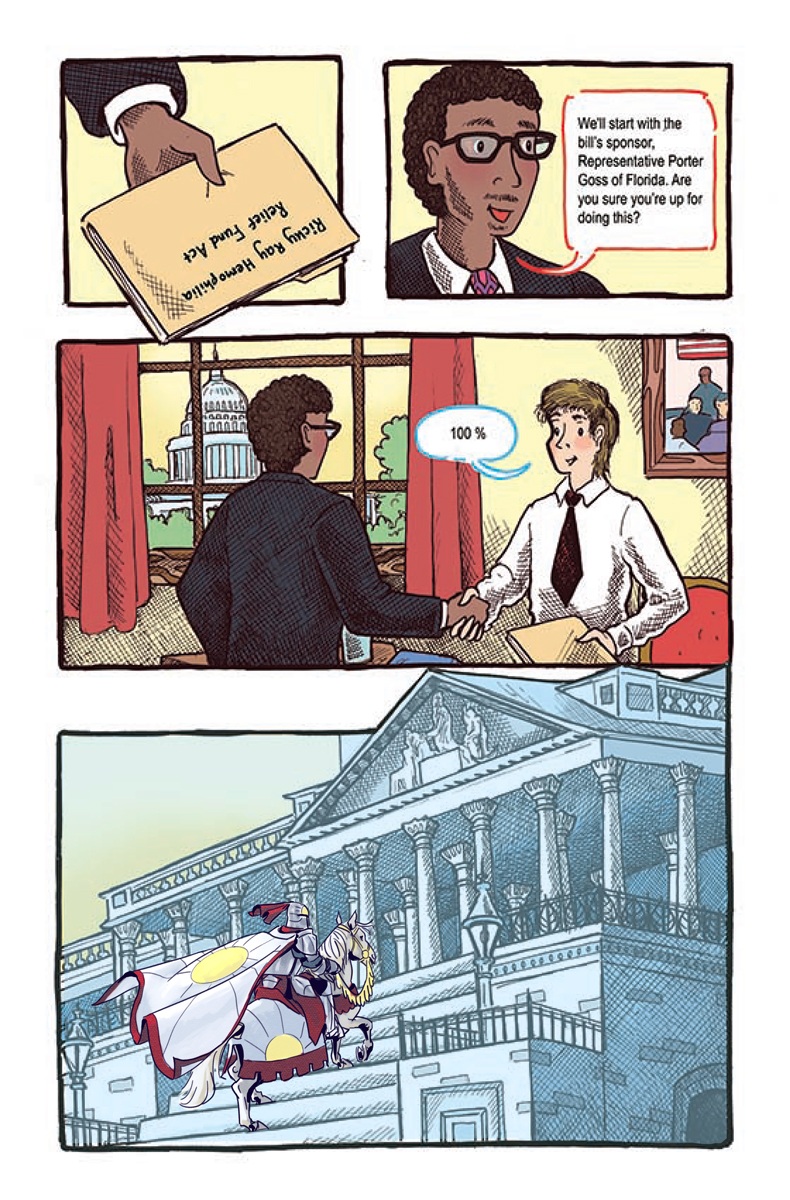
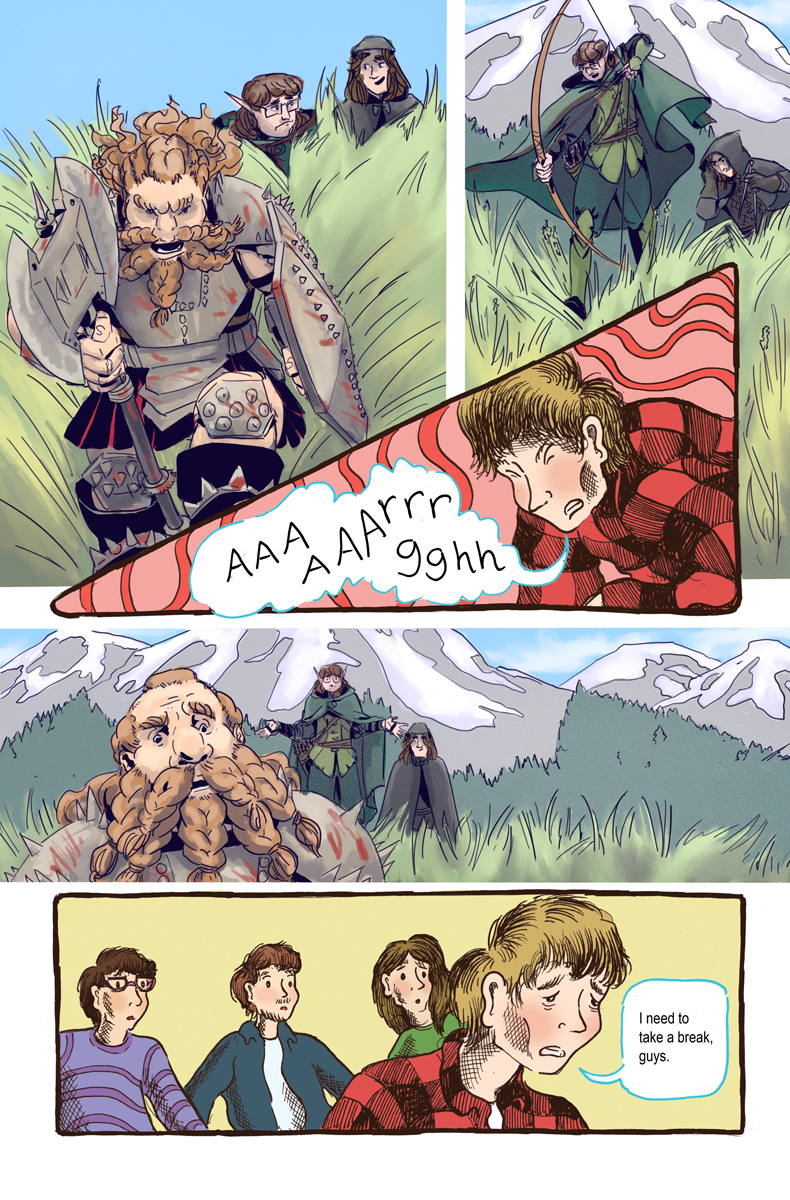
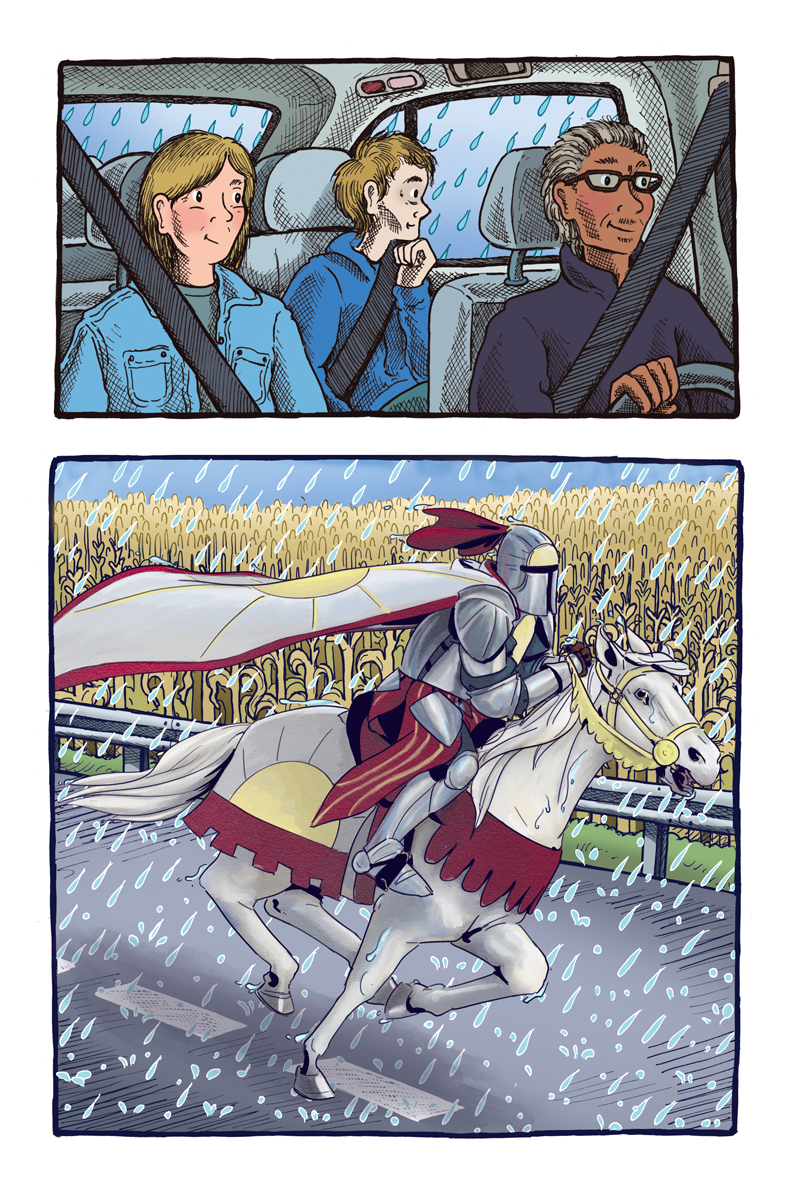
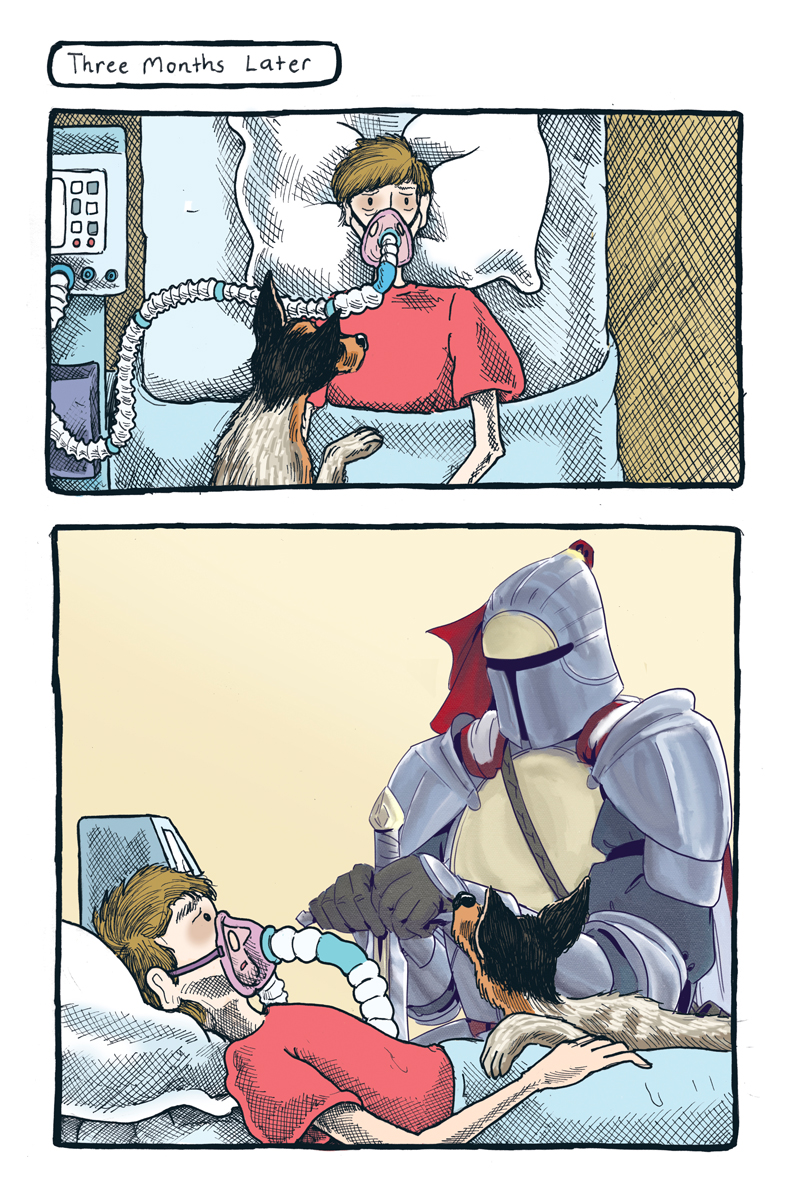
Blood of the Paladin is a graphic novel memoir written by Jonathan Hill about his life living with hemophilia, and the way that Dungeons and Dragons helped him find the strength to fight. I contributed my art to the D&D sequences, which interspersed the memoir sequences drawn by Allison Conway. You can learn more and request a copy for yourself or a loved one at the website here.
Below are a few samples of my pages, not including official lettering, where my panels and Allison’s often intermingle as the story explores how D&D inspired Jonathan throughout his life.We also collaborated on the cover, where I drew the titular Paladin, and Allison brought the real-world setting of San Francisco to life.

-




Four Kingdoms of Creature Adventurer Character Designs
posted:
updated:
posted to: arttagged: alchemy, art, bard, cat, catfish, centaur, character design, courtly, fantasy, fantasy art, frog, musician, portfolio, raven, structure, swashbuckling, swordfighter, wizardsTwelve character designs created as a private commission for use as a selection of NPCs, with inspiration lifted from deep sea photography, Byzantine court robes, 17th century french coats, European folk costume, and Errol Flynn outfits. Available to license.
-






Interior design process for an unannounced title from Peculiar Path Games, featuring a cabin room and associated balcony layout.
The final room concept:
The final balcony concept, complete with floor plan and several callouts:
The cabin concept development process, start to finish, including a rough 3D blockout and feedback notes.
-






Environment design exploring the possibility of using asset store models to populate the level without losing the worldbuilding and colour design. Created as a thorough guide for the level designer, including labelled assets and isolated colour palette information.
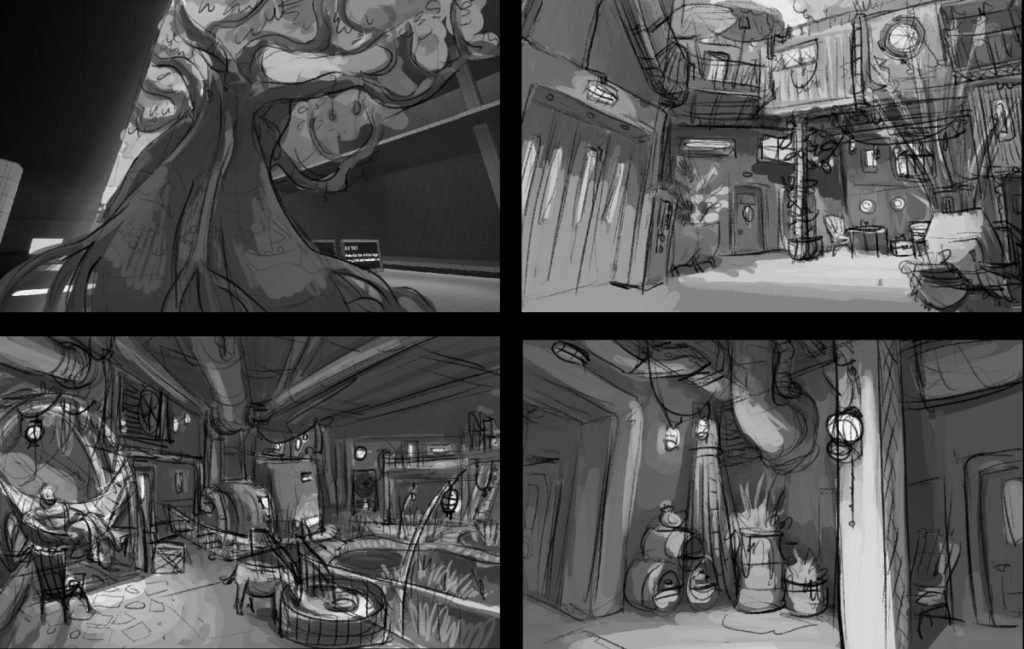
We started with thumbnails painted from level blockout exploration to choose a location to build up:
The chosen blockout:
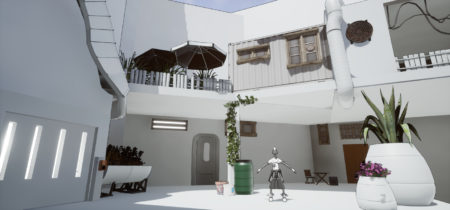
From there I created a rough concept as a guideline for what we wanted to achieve:


With the client’s approval, I went on from there to use the asset packs to choose props and objects that could set dress this area, developing a rendered greyscale layout and a reference image labeled with the associated asset back for each element:

From there I went on to design the colour scheme, from flats to gradients, tagging each asset with its local colours and creating a palette for the environment artist to use on the asset pack props.
-
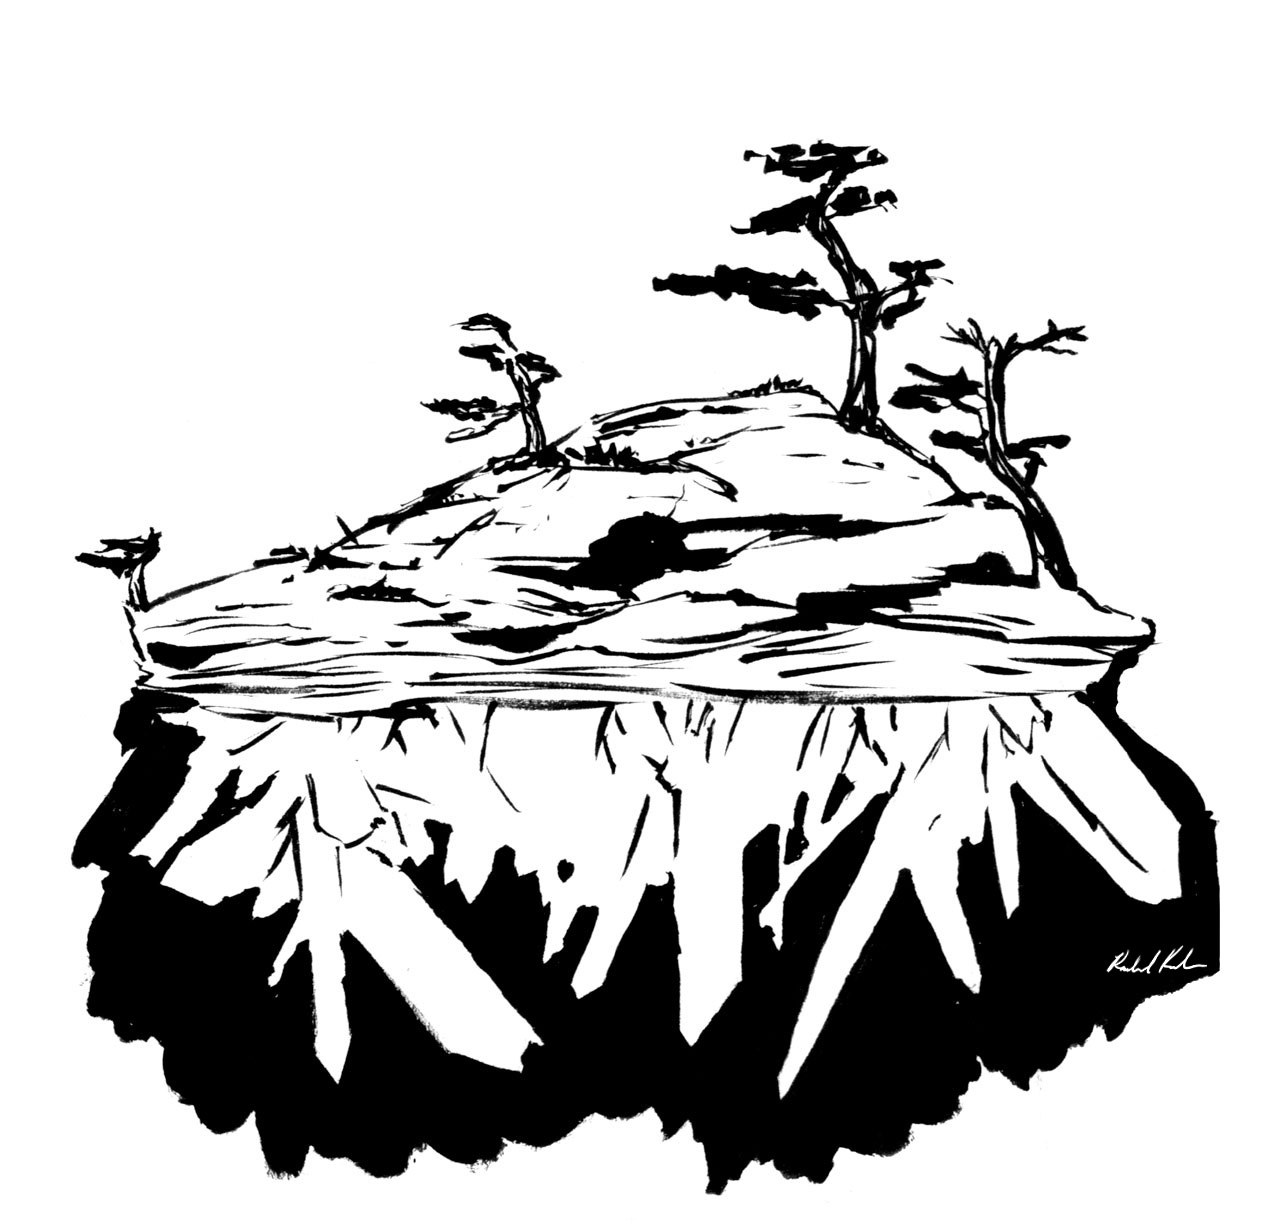
Ink on paper, 2015
-
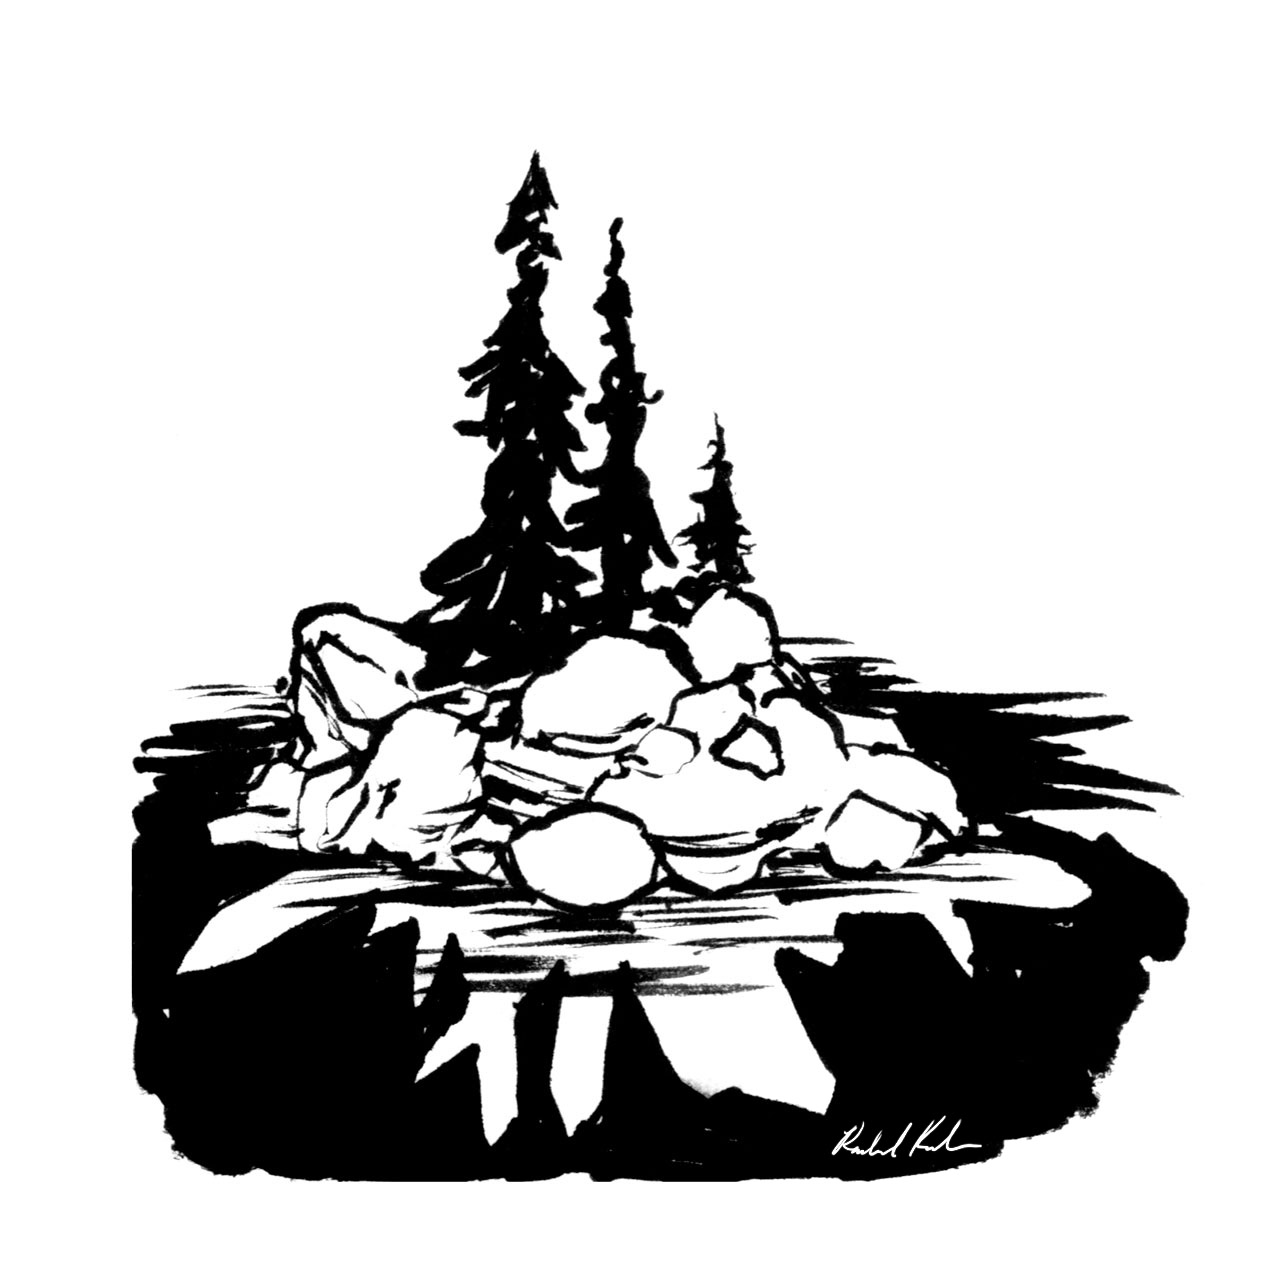
Ink on paper, 2015
Leave a Reply